
Price Reduction - Views - Primary on Main






Address
760 River Bend Lane, Blue Ridge, GA
Price
$ 550,000
Property Attributes
- MLS#7776261
- TypeSingle Family
- Listing Status Active
- CountyFannin
- CityBlue Ridge
- NeighborhoodRiver Lake
- Zip30513
- StyleCabin, Ranch, Traditional
- Year Built1988
- Taxes$ 2742
- Price$ 550,000
- Bedrooms6
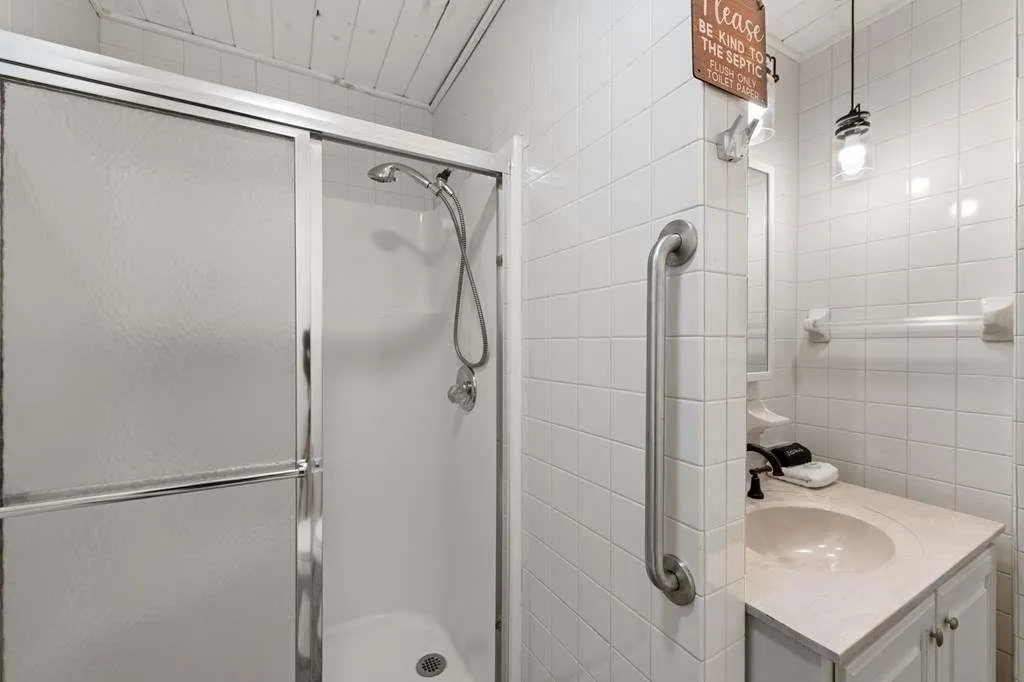
- Full Bathrooms4
- Half Bathrooms0
- Lot Size1.21 Acres
Data Source:
First Multiple Listing Services (FMLS)
Property Description
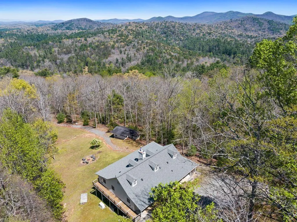
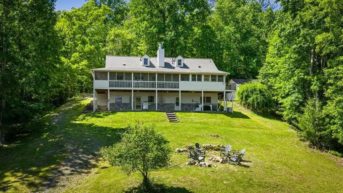
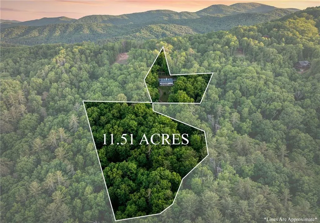
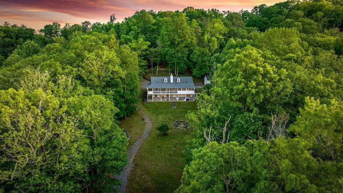
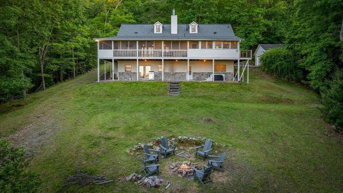
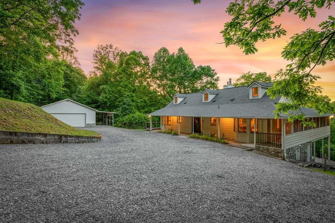
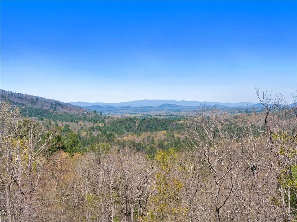
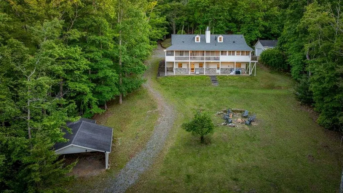
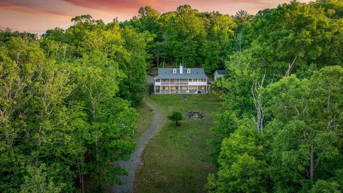
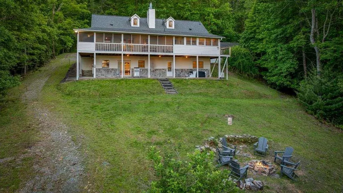
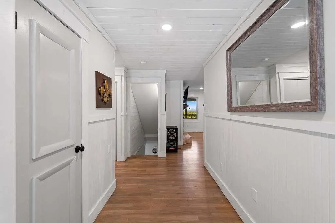
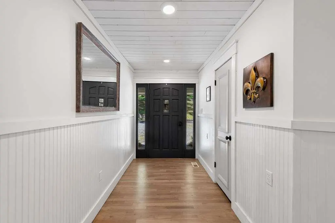
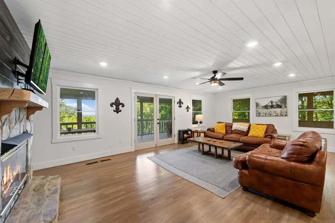
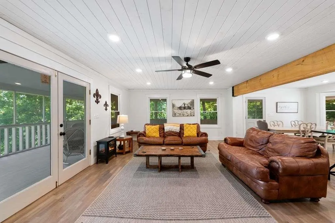
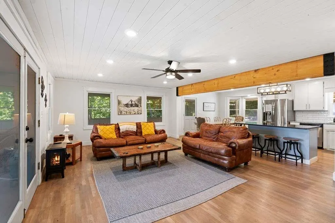
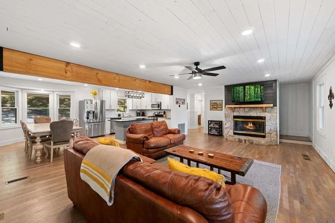
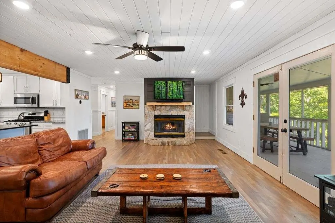
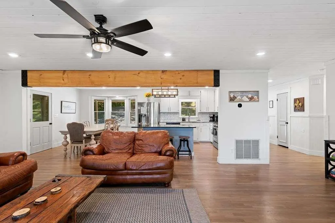
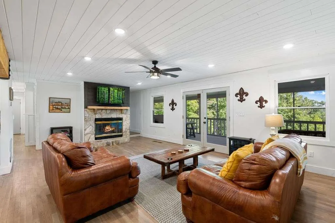
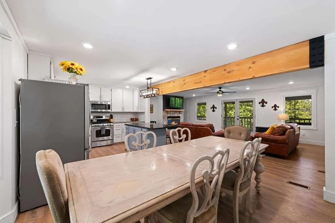
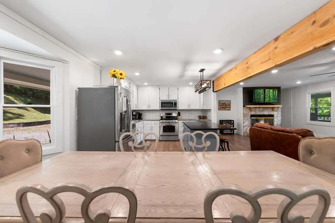
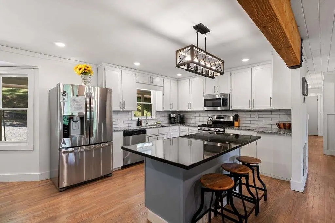
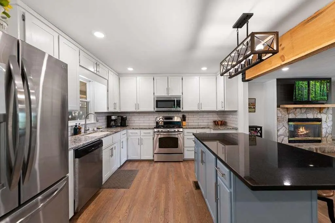
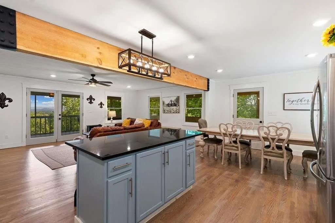
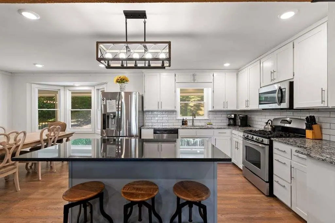
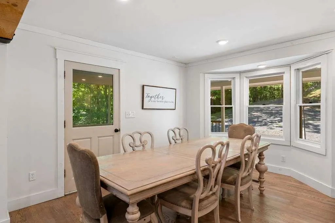
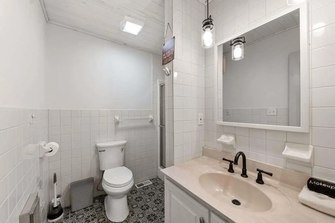
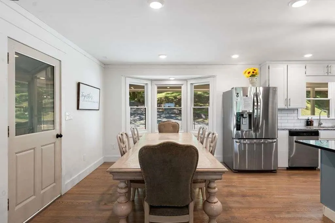
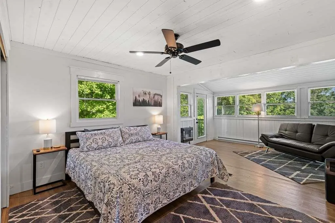
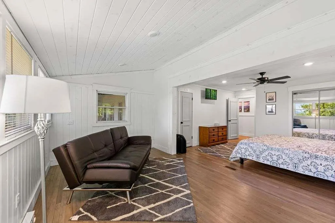
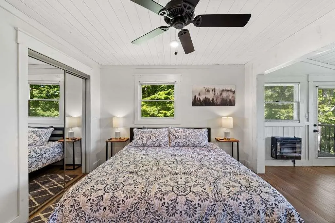
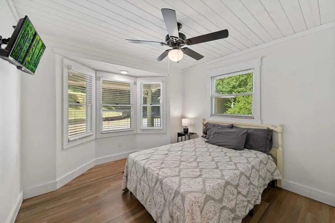
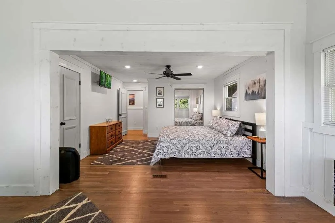
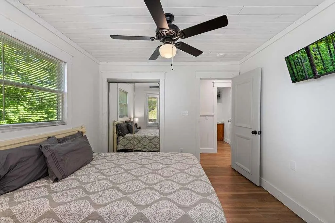
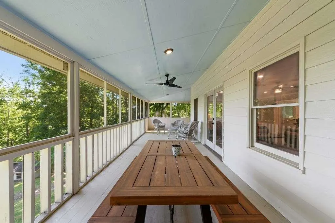
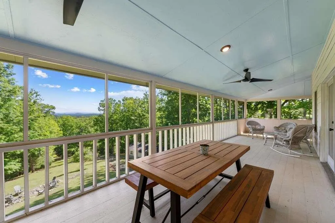
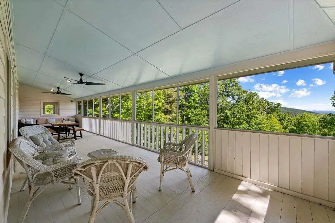
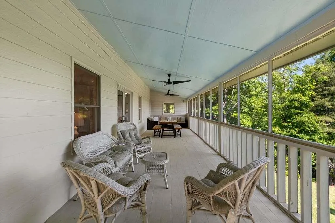
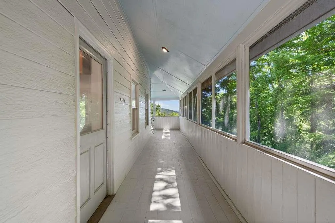
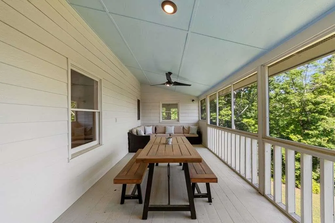
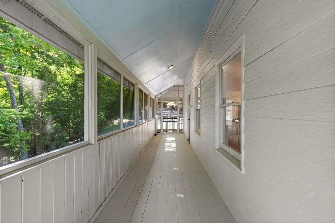
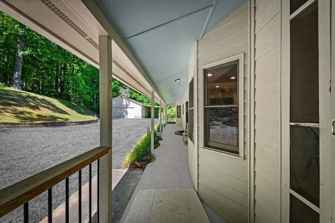
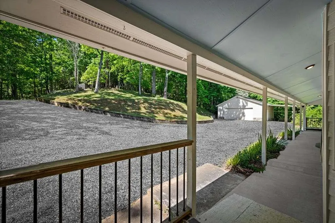
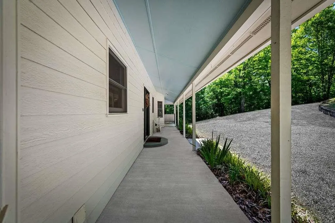
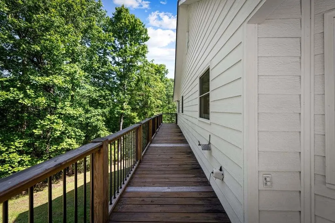
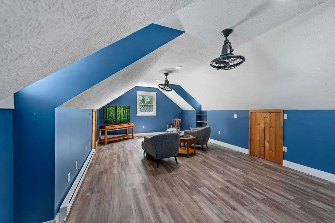
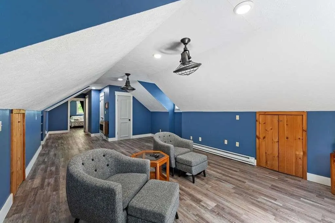
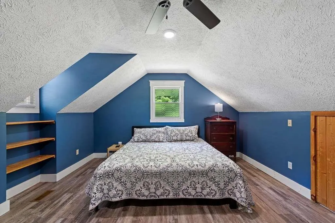
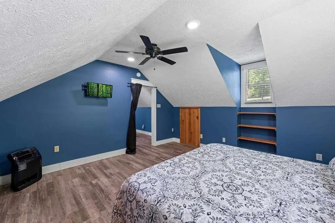
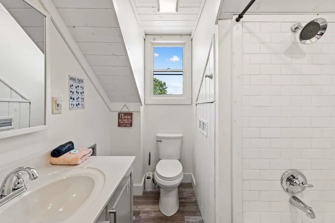
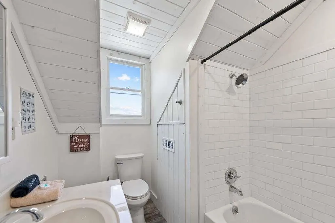
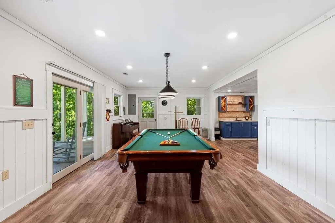
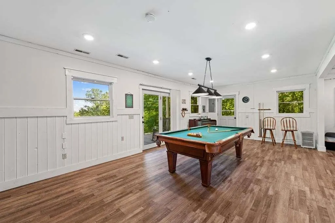
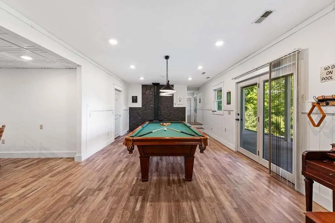
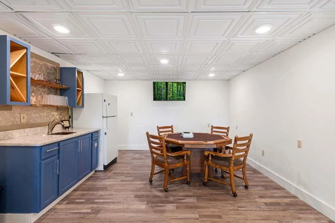
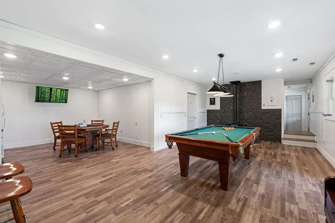
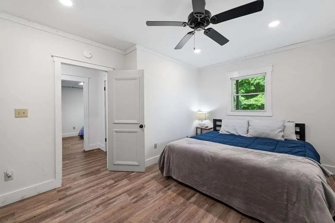
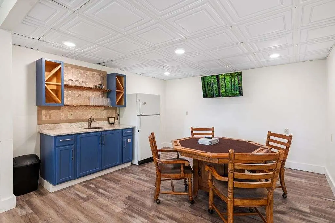
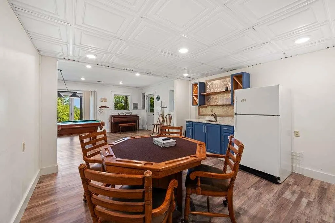
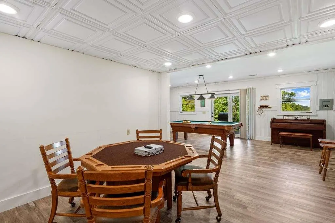
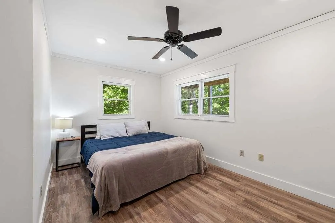
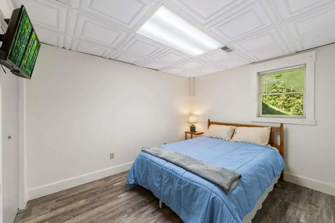
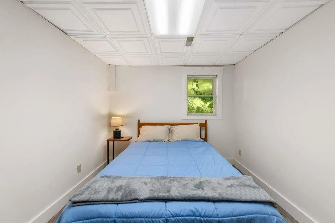
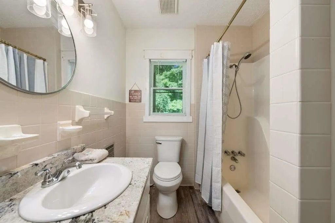
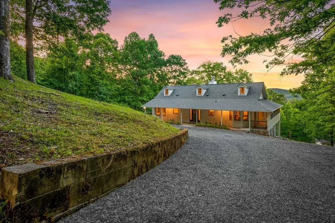
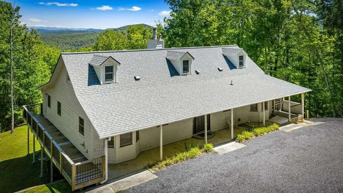
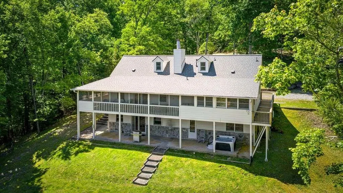
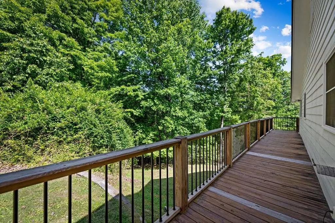
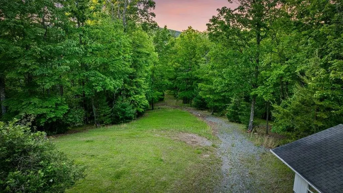
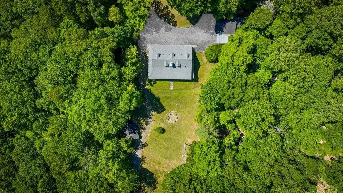
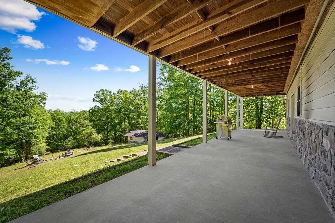
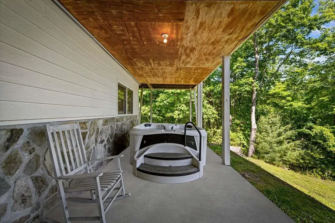
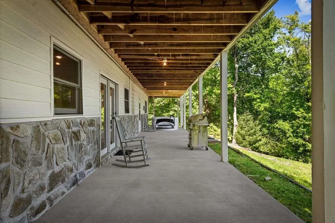
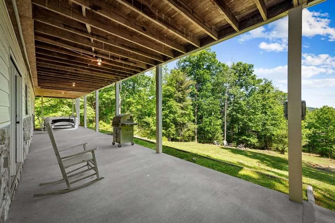
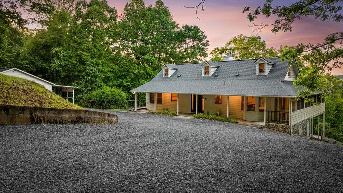
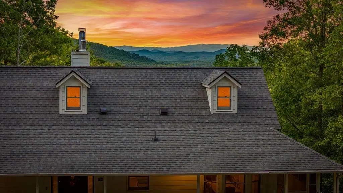
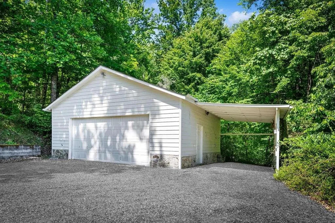
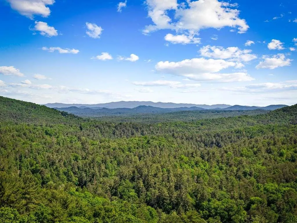
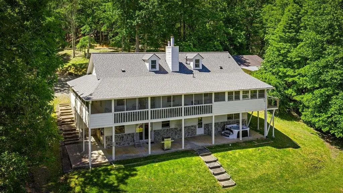
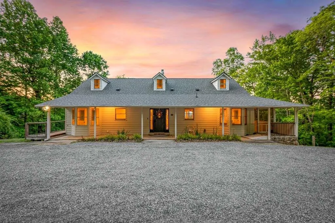
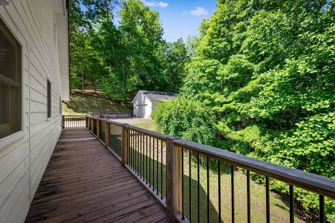
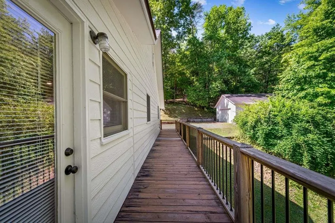
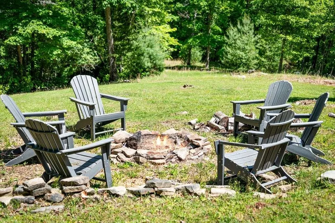
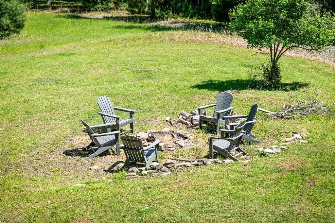
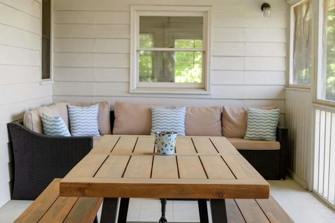
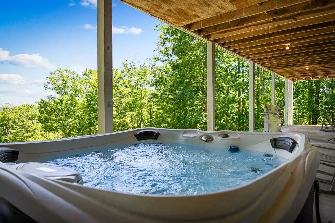
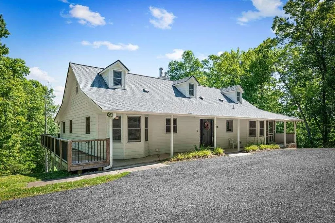
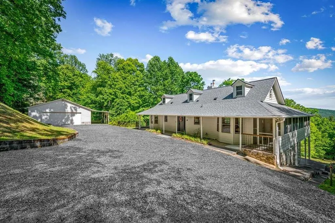
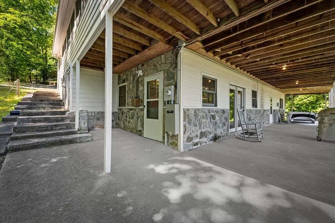
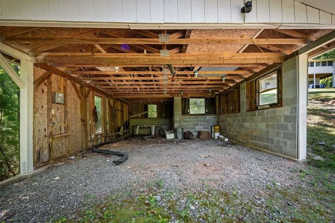
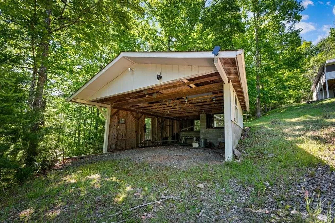
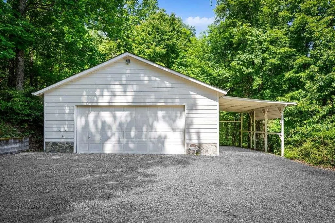
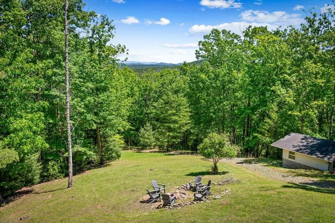
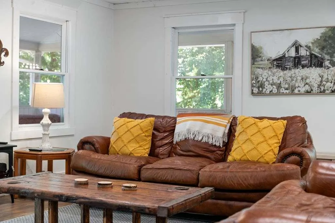
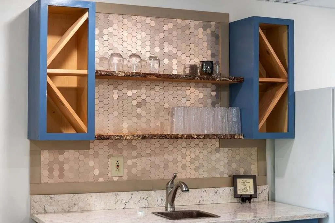
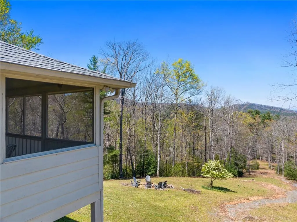
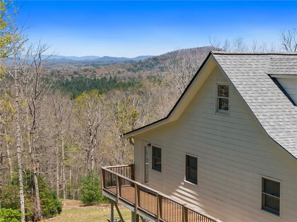
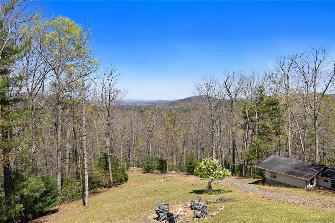
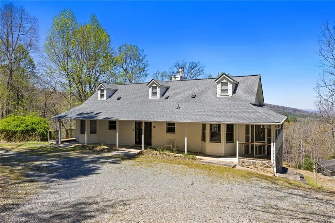
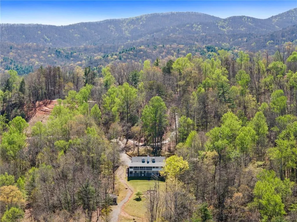
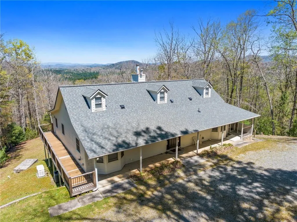
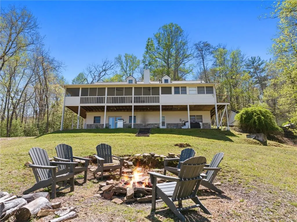
If you are looking for a Blue Ridge home that comes furnished, gives you space & privacy, long range mountain views and easy access to everything that makes this area special, 760 River Bend Lane deserves a closer look. Set in the heart of the sought-after Aska Adventure Area with no HOA, this 3,600+ sq ft home is offered with 1.21± acres and the opportunity to purchase additional acreage for even more privacy and possibility. With 6 bedrooms and 4 baths across three levels, the home gives family and guests room to gather while still having spaces of their own. Wood and beam accents add authentic mountain warmth, while the eat-in kitchen, dining area and inviting living spaces make the layout equally comfortable for everyday living or weekends filled with friends and family. A fireplace anchors the main living area, and the finished terrace level expands the home with a wet bar, second living area and flexible guest and entertainment space. Outside is where the Blue Ridge lifestyle takes over. Wraparound decks and a screened porch create multiple places to relax and enjoy the long-range mountain views, while the firepit is ready for evenings under the stars. A two-car detached garage with workshop plus an additional lower-level garage provide valuable space for vehicles, kayaks, bikes, hobbies and mountain gear. A water-filtration system, 1,000-gallon holding tank, whole-home generator and approximately 3-year-old roof add practical features buyers will appreciate. Just six miles from downtown Blue Ridge, spend the morning hiking or biking nearby trails, kayak or tube the Toccoa River, enjoy Lake Blue Ridge, then head downtown for restaurants, shopping and the Scenic Railway. Additional acreage is available for buyers wanting more land or room to expand. With its size, views, no-HOA freedom and location in one of Blue Ridge's most loved outdoor areas, this is a mountain home you'll want to experience in person.
| Elementary School | Middle School | High School |
|---|---|---|
| Blue Ridge - Fannin Elementary School | Fannin County Middle School | Fannin County High School |
| Price History | |
|---|---|
| 5/25/2026 | Listed $849,000 |
| 6/22/2026 | 3$825,000 |
| 9/28/2026 | 33$550,000 |
General Features
| Sewer | Septic Tank |
|---|---|
| Heating | Central,Heat Pump |
| Cooling | Central Air,Electric |
| Utilities | Cable Available,Electricity Available |
| Roof | Composition |
| Appliances | Dishwasher,Dryer,Microwave,Refrigerator,Washer |
| Garage Spaces | 2 |
| Patio/Porch Features | Front Porch,Rear Porch |
| Architectural Style | Cabin,Ranch,Traditional |
| Pool Features | None |
| Security Features | None |
| Construction Materials | Cedar,Wood Siding |
| Year Built | 1988 |
| Electric | 110 Volts |
| View | Mountain(s) |
| Levels | Three Or More |
| Property Subtype | Single Family Residence |
| Tax Year | 2024 |
| Ownership | Fee Simple |
| Parcel Number | 0040 031G |
| Waterfront Features | None |
| Community Features | None |
| Accessibility | None |
| County | Fannin - GA |
| Property Type | Residential |
| HOA | false |
| Energy Efficient | None |
| Subdivision Name | River Lake |
| Green Energy Generation | None |
| Other Structures | None |
| Full Baths | 4 |
| Status | Active |
| Directions | Take Aska rd to a right onto River Bend Lane. Stay straight up the mountain and continue to 760 River Bend Right. |
| High School | Fannin County |
| City | Blue Ridge |
| Body of Water | None |
| Spa Features | None |
| Elementary School | Blue Ridge - Fannin |
| Property Attached Y/N | false |
| Land Lease Y/N | false |
| Tax Annual Amount | 2742 |
| Home Warranty Y/N | false |
| Middle/Junior High School | Fannin County |
| Property Condition | Resale |
| Virtual Tour | https://tour.usamls.net/760-River-Bend-Lane-Blue-Ridge-GA-30513/unbranded |
| Standard Status | Active |
| Freehold | IDX |
| Corporate Owner | None |
Interior Features
| Interior Amenities | High Ceilings 9 ft Lower,High Ceilings 9 ft Main,High Ceilings 9 ft Upper,High Speed Internet |
|---|---|
| Basement | Finished,Full |
| Flooring | Hardwood,Vinyl |
| Total Fireplaces | 2 |
| Fireplace Features | Gas Log |
| Common Walls | No Common Walls |
| Window Features | Insulated Windows |
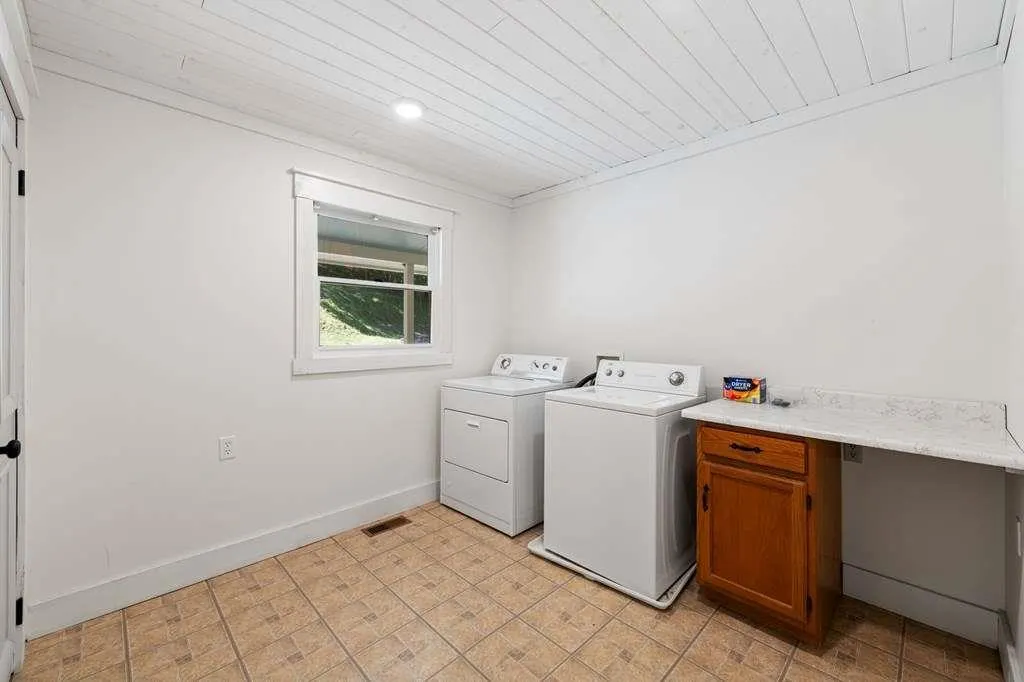
| Laundry Features | Common Area,Laundry Room |
| Total Bedrooms | 6 |
| Below Grade Finished Area | 1456 |
| Room Type | Bonus Room,Great Room - 2 Story,Laundry |
| Main Level Bedrooms | 2 |
| Main Level Bathrooms | 2 |
| Kitchen Features | Eat-in Kitchen |
| Total Baths | 4 |
| RoomBedroomFeatures | Master on Main |
| Primary Bathroom Features | Other |
| Dining Room Features | Great Room |
Exterior Features
| Exterior Amenities | Private Entrance |
|---|---|
| Fencing | None |
| Parking Features | Garage |
| Lot Features | Level |
| Water Source | Well |
| Foundation Details | See Remarks |
| Building Area Total | 3681 |
| Lot Size Acres | 1.21 |
| Road Surface Type | Gravel |
| Lot Size Source | Owner |
| Road Frontage Type | County Road |
| Other Equipment | None |
| Horse Amenities | None |
Amenities
- Foreclosure
- Views
- Short Sale
- New Construction
- Adult 55+
- Lease To Own
- No HOA Fees
- Furnished
- Primary On Main
- Air Conditioning
- Seller Finance
- Green
- Fixer Upper
- Horse
- Golf
- Fireplace
- Deck
- Garage
- Basement
- Pool
Property vs Single Family Average in 30513
Statistics provided by Inside Real Estate
Price
Taxes
Year Built
 ©2026 Georgia Multiple Listing Service All information deemed reliable but not guaranteed. All properties are subject to prior sale, change or withdrawal. Neither listing broker(s) or information provider(s) shall be responsible for any typographical errors, misinformation, misprints and shall be held totally harmless. Listing(s) information is provided for consumer's personal, non-commercial use and may not be used for any purpose other than to identify prospective properties consumers may
 Listings identified with the FMLS IDX logo come from FMLS and are held by brokerage firms other than the owner of this website. The listing brokerage is identified in any listing details. Information is deemed reliable but is not guaranteed. If you believe any FMLS listing contains material that infringes your copyrighted work please