
New Construction - Golf Course - Primary on Main
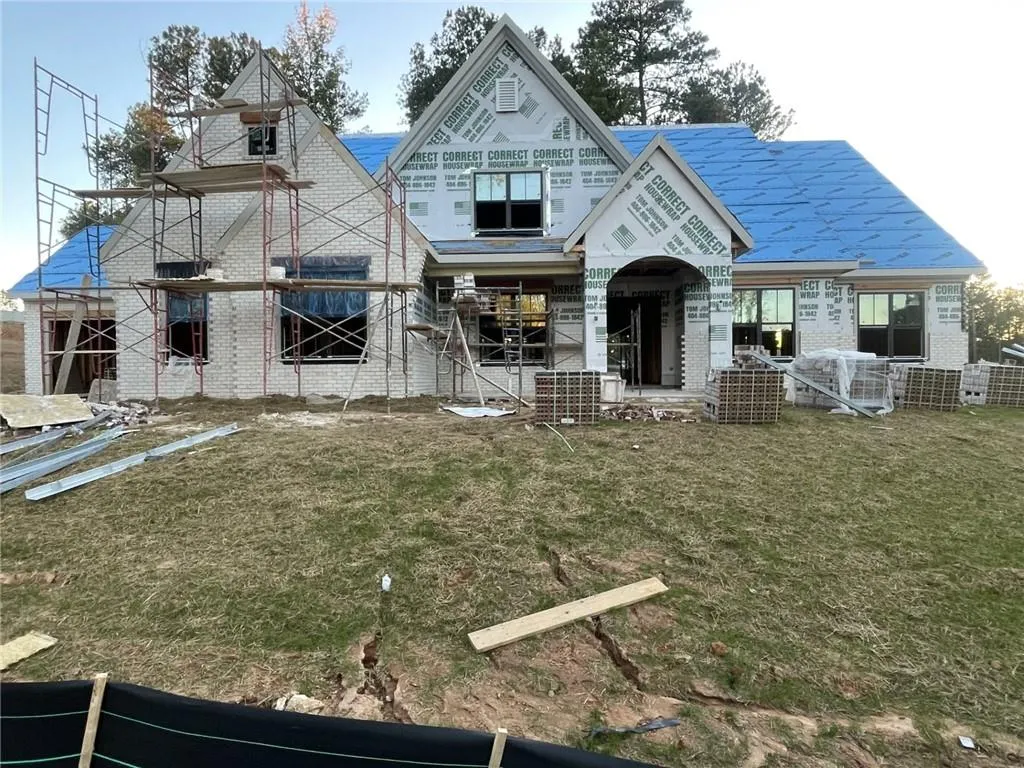
Address
5290 Abbeytown Lane, Braselton, GA
Price
$ 1,458,800
Property Attributes
- MLS#7845241
- TypeSingle Family
- Listing Status Active
- CountyGwinnett
- CityBraselton
- NeighborhoodChateau Elan
- Zip30517
- StyleRanch
- Year Built2002
- Taxes$ 3800
- Price$ 1,458,800
- Bedrooms4
- Full Bathrooms4
- Half Bathrooms1
- Lot Size0.427 Acres
Data Source:
First Multiple Listing Services (FMLS)
Property Description
NEW CONSTRUCTION UNDERWAY ON THIS FABULOUS RANCH ON GORGEOUS CORNER LOT!! Yes..RANCH!! 4-Car Garage. YES-- Oversized, full FOUR CAR Garage. Dream Kitchen with huge center island, custom cabinetry, beverage bar, Viking Appliances including Built-in Refrigerator, and SCULLERY with second sink and dishwasher. You will never run out of cabinet or counter space in this fabulous kitchen. Large, welcoming front porch. Double, iron front doors open to large foyer with barrel vaulted ceiling. Flex room on main level can be formal dining room or in-home office. Private, Primary Suite has Luxury Bathroom, HUGE walk-in closet. Two additional bedroom suites on oppposite side of the main level. Upstairs has the 4th Bedroom Suite and MASSIVE Walk-In STORAGE that feels temperature-controlled because of the SPRAY FOAM INSULATION! Wonderful outdoor living... large covered patio with fireplce. There is still time to make MANY design slections! Countertops (all priced for quartz), interior colors, hardwood floor color, lighting fixtures, etc. No carpet anywhere in this home! 2/10 Warranty.
| Elementary School | Middle School | High School |
|---|---|---|
| Duncan Creek Elementary School | Osborne Middle School | Mill Creek High School |
| Price History | |
|---|---|
| 9/27/2026 | Listed $1,458,800 |
General Features
| Sewer | Public Sewer |
|---|---|
| Heating | Forced Air,Natural Gas,Zoned |
| Cooling | Electric,Zoned |
| Utilities | Cable Available,Phone Available,Sewer Available,Water Available |
| Roof | Composition |
| Appliances | Dishwasher,Disposal,Gas Range,Gas Water Heater,Microwave,Range Hood,Refrigerator |
| HOA Fee | 3055 |
| Garage Spaces | 4 |
| Patio/Porch Features | Covered,Front Porch,Rear Porch |
| Architectural Style | Ranch |
| Pool Features | None |
| Security Features | Security Gate,Smoke Detector(s) |
| Construction Materials | Brick,Brick 4 Sides |
| Year Built | 2002 |
| Electric | 220 Volts |
| View | Other |
| Levels | One and One Half |
| Property Subtype | Single Family Residence |
| Tax Year | 2025 |
| Ownership | Fee Simple |
| Waterfront Features | None |
| Community Features | Curbs,Dog Park,Fitness Center,Gated,Golf,Park,Pickleball,Playground,Pool,Sidewalks,Street Lights,Swim Team |
| Accessibility | None |
| Assoc Fee Paid Per | Annually |
| County | Gwinnett - GA |
| Property Type | Residential |
| HOA | false |
| Energy Efficient | None |
| Subdivision Name | Chateau Elan |
| Green Energy Generation | None |
| Other Structures | None |
| Full Baths | 4 |
| Status | Active |
| Directions | This address won't show in GPS yet. Stay on Covered Bridge Drive after going through the Covered Bridge. The new construction will start. This property is at the corner of Covered Bridge Drive and Abbeytown Lan.e |
| High School | Mill Creek |
| City | Braselton |
| Body of Water | None |
| Spa Features | None |
| HOA Fee 2 Frequency | Annually |
| Elementary School | Duncan Creek |
| Property Attached Y/N | false |
| Land Lease Y/N | false |
| Tax Annual Amount | 3800 |
| Home Warranty Y/N | true |
| Middle/Junior High School | Osborne |
| Property Condition | New Construction |
| Standard Status | Active |
| Tax Lot | 205 |
| Freehold | IDX |
| Corporate Owner | None |
Interior Features
| Interior Amenities | Beamed Ceilings,Crown Molding,Entrance Foyer,High Ceilings 9 ft Upper,High Ceilings 10 ft Main,Low Flow Plumbing Fixtures,Vaulted Ceiling(s),Walk-In Closet(s),Other |
|---|---|
| Basement | None |
| Flooring | Ceramic Tile,Hardwood |
| Total Fireplaces | 2 |
| Fireplace Features | Family Room,Outside |
| Common Walls | No Common Walls |
| Window Features | Insulated Windows |
| Above Grade Finished Area | 3852 |
| Half Baths | 1 |
| Laundry Features | Main Level,Sink |
| Total Bedrooms | 4 |
| Room Type | Family Room,Laundry,Master Bathroom,Master Bedroom,Office |
| Main Level Bedrooms | 3 |
| Main Level Bathrooms | 3 |
| Kitchen Features | Breakfast Bar,Breakfast Room,Cabinets Other,Cabinets White,Kitchen Island,Pantry Walk-In,Stone Counters,View to Family Room |
| Total Baths | 5 |
| RoomBedroomFeatures | Master on Main,Other |
| Primary Bathroom Features | Double Vanity,Separate Tub/Shower,Soaking Tub |
| Dining Room Features | Separate Dining Room |
Exterior Features
| Exterior Amenities | Lighting |
|---|---|
| Fencing | None |
| Parking Features | Garage,Garage Door Opener,Garage Faces Front,Garage Faces Side |
| Lot Features | Corner Lot |
| Water Source | Public |
| Foundation Details | Concrete Perimeter |
| Building Area Total | 3852 |
| Lot Dimensions | 91x64x178x76 |
| Lot Size Acres | 0.427 |
| Road Surface Type | Paved |
| Lot Size Source | Assessor |
| Road Frontage Type | Private Road |
| Other Equipment | Irrigation Equipment |
| Horse Amenities | None |
Amenities
- Foreclosure
- Views
- Short Sale
- New Construction
- Adult 55+
- Lease To Own
- No HOA Fees
- Furnished
- Primary On Main
- Air Conditioning
- Seller Finance
- Green
- Fixer Upper
- Horse
- Golf
- Fireplace
- Deck
- Garage
- Basement
- Pool
Property vs Single Family Average in 30517
Statistics provided by Inside Real Estate
Price
Taxes
Year Built

 ©2026 Georgia Multiple Listing Service All information deemed reliable but not guaranteed. All properties are subject to prior sale, change or withdrawal. Neither listing broker(s) or information provider(s) shall be responsible for any typographical errors, misinformation, misprints and shall be held totally harmless. Listing(s) information is provided for consumer's personal, non-commercial use and may not be used for any purpose other than to identify prospective properties consumers may
